See the tools
Tools for interior designers

Less modelling.
More designing.

Shadowgap makes plugins that build the repetitive parts of an interior for you, so your hours go into design. Made in a working interior design studio.

Tools

Plugins that work the way a designer works.

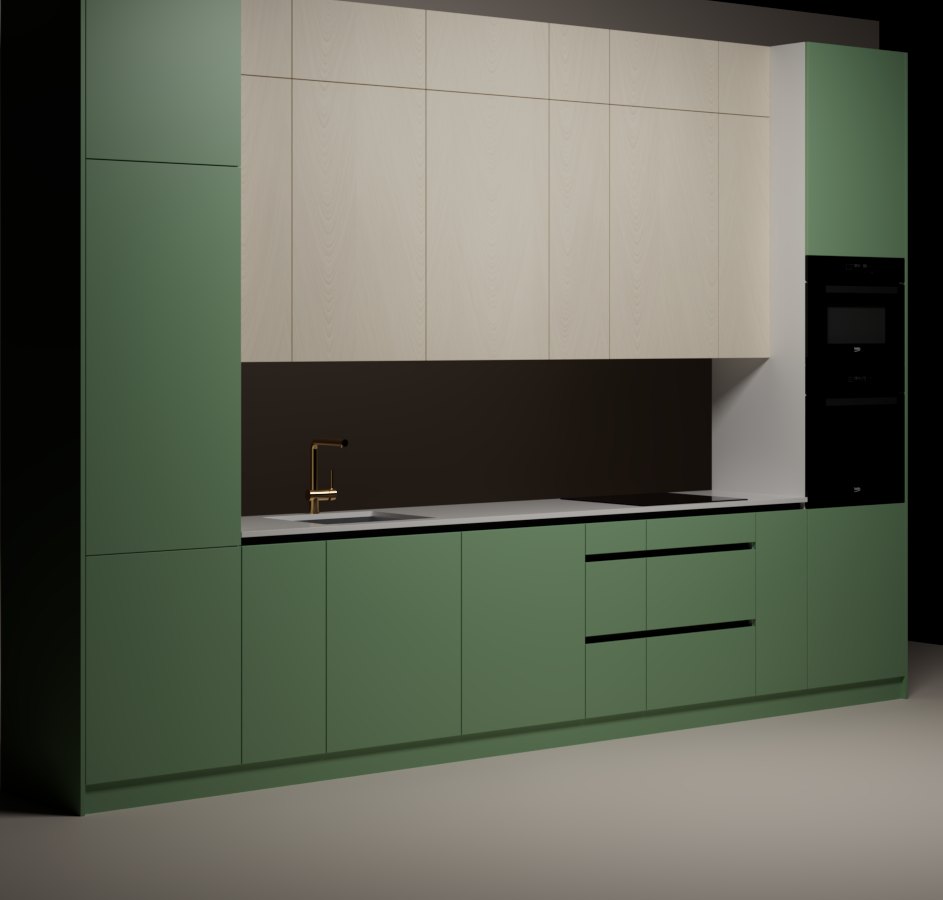
A kitchen built with Kitchen Builder: green lower cabinets, light oak wall cabinets, white worktop
Available now

Kitchen Builder

Draw a box in 3ds Max and get a complete, render-ready kitchen: cabinets, fronts, worktop, appliances and materials. Change anything and rebuild.

3ds Max 2017 to 2027Corona, V-Ray, Physical
$89one time Learn moreBuy
In the works

The next tool

The next Shadowgap tool is being built in the studio right now. New tools appear on this page first.

Why Shadowgap

A shadow gap takes a minute to draw and an hour to model.

It is the thin recessed line that lets two surfaces meet cleanly, and it stands for the details we care about. Our tools take those hours off your desk.

Made by a working designer

Every tool starts as a real problem from real projects: kitchens, joinery, drawings for clients and workshops.

Built like the real thing

Carcasses, plinths and panels with real thicknesses and real construction, so the render and the drawing agree.

Pay once

No subscriptions. A license is yours to keep, with a year of updates and direct support from the people who made it.